

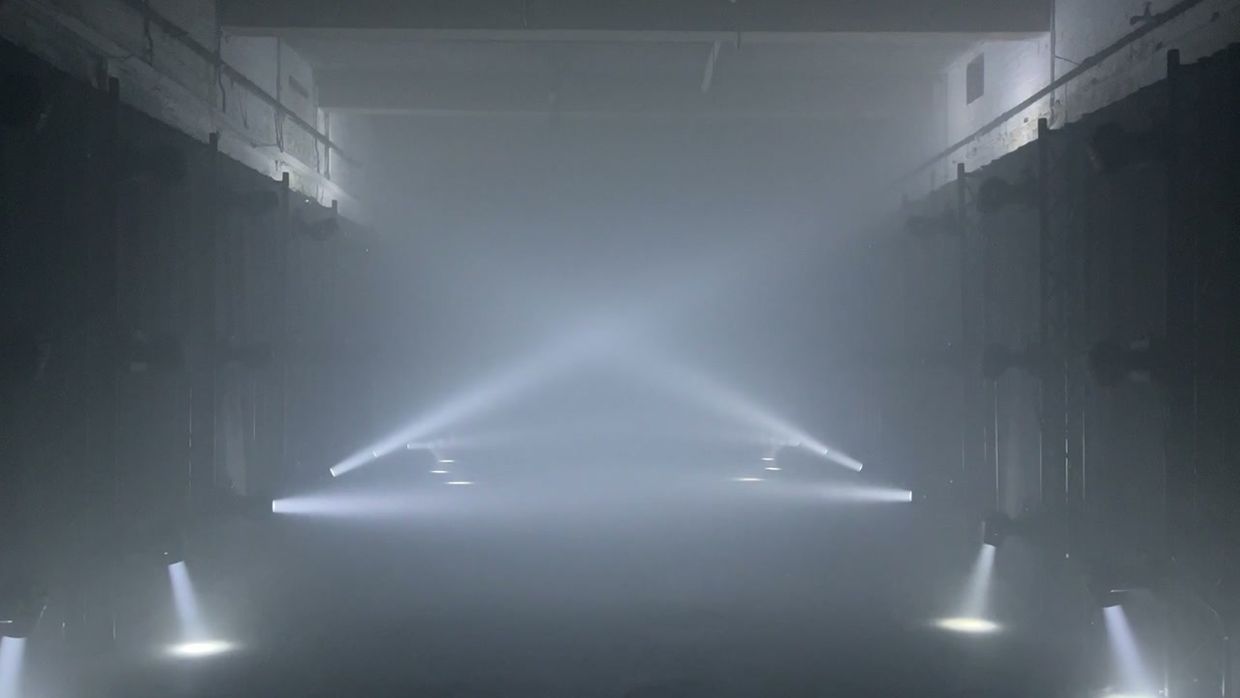
Drawings first, then build
Décor, staging, lighting, audio and fabrication — for our own events or for yours — engineered before anything is built.
What this includes
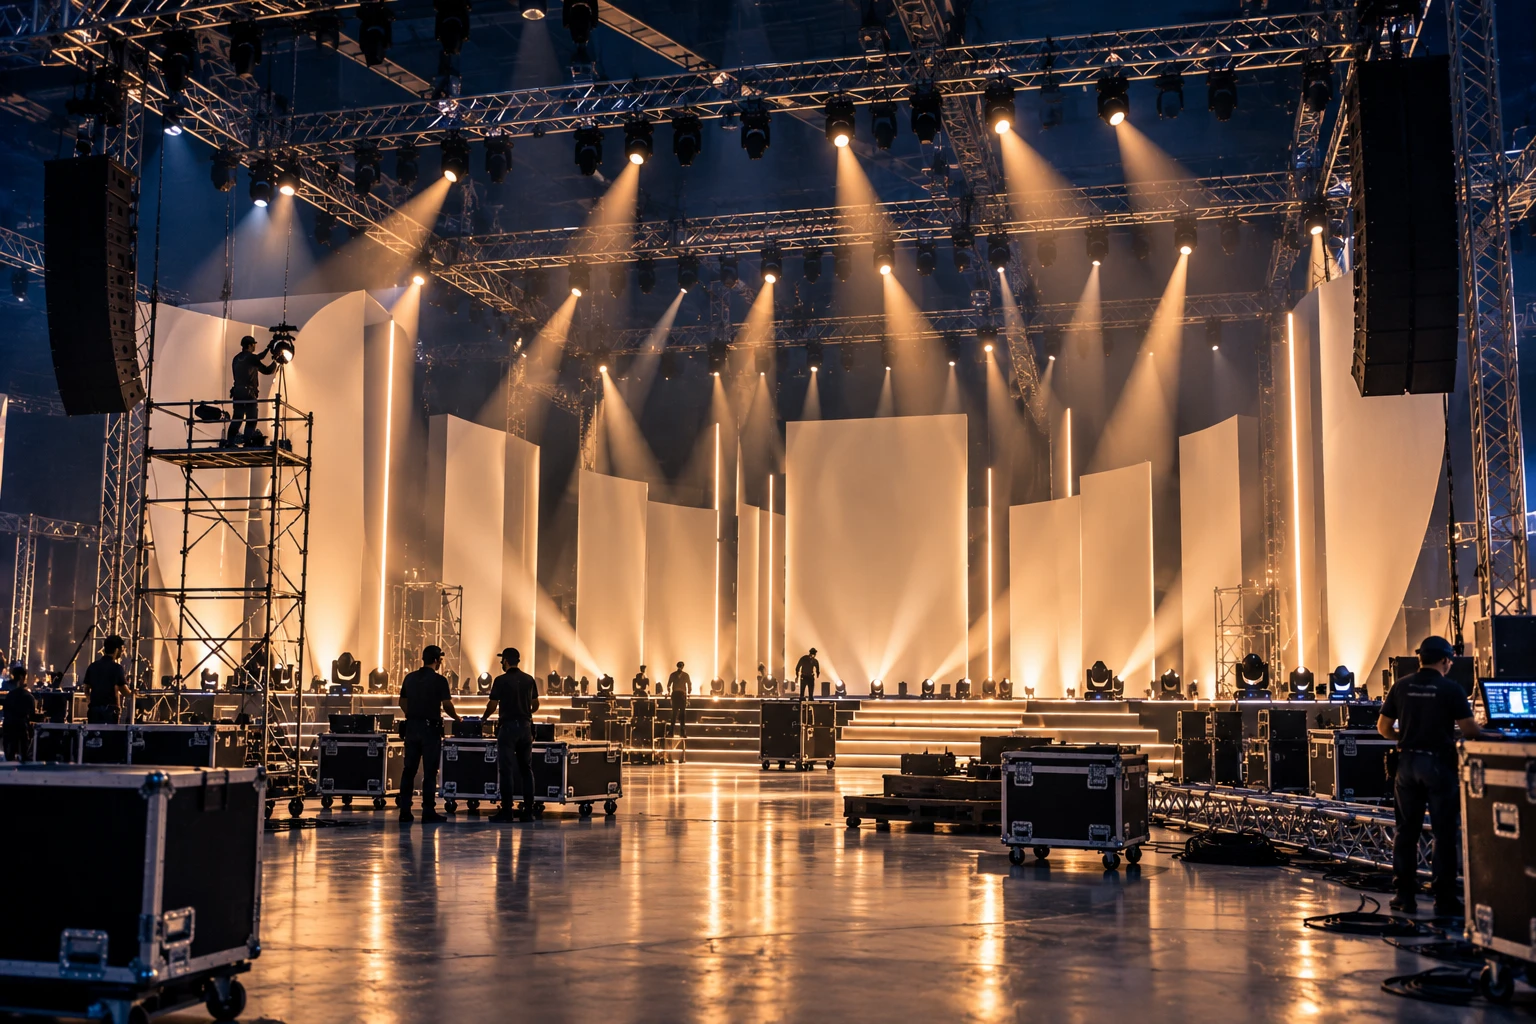
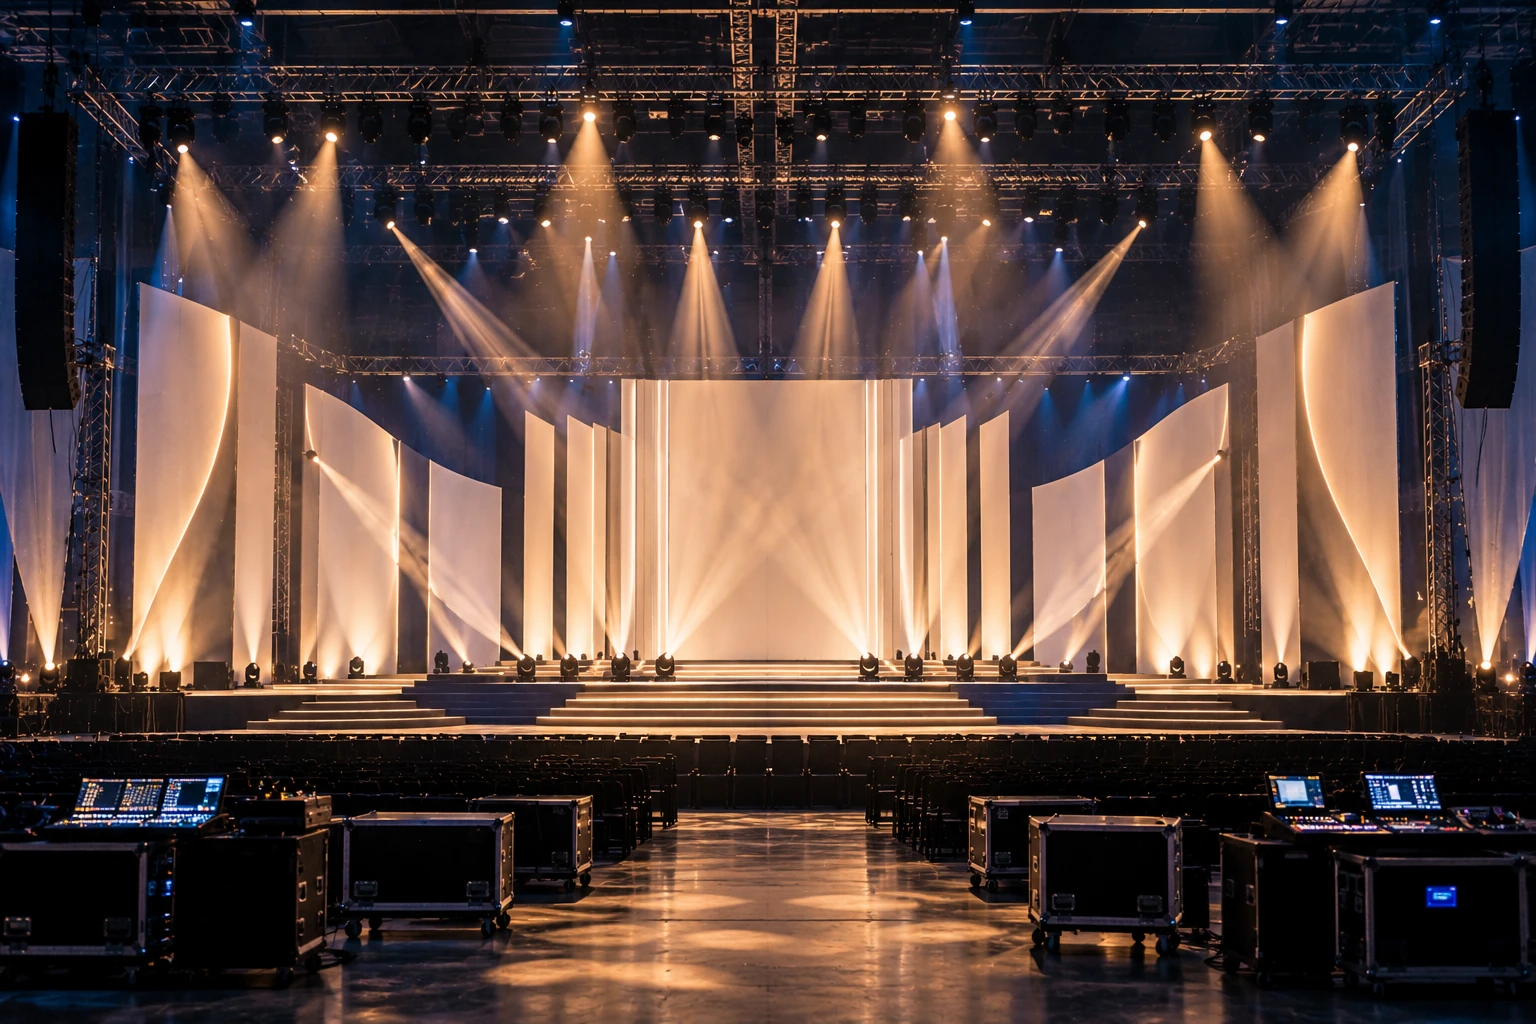
Décor and set fabrication
Staging and rigging
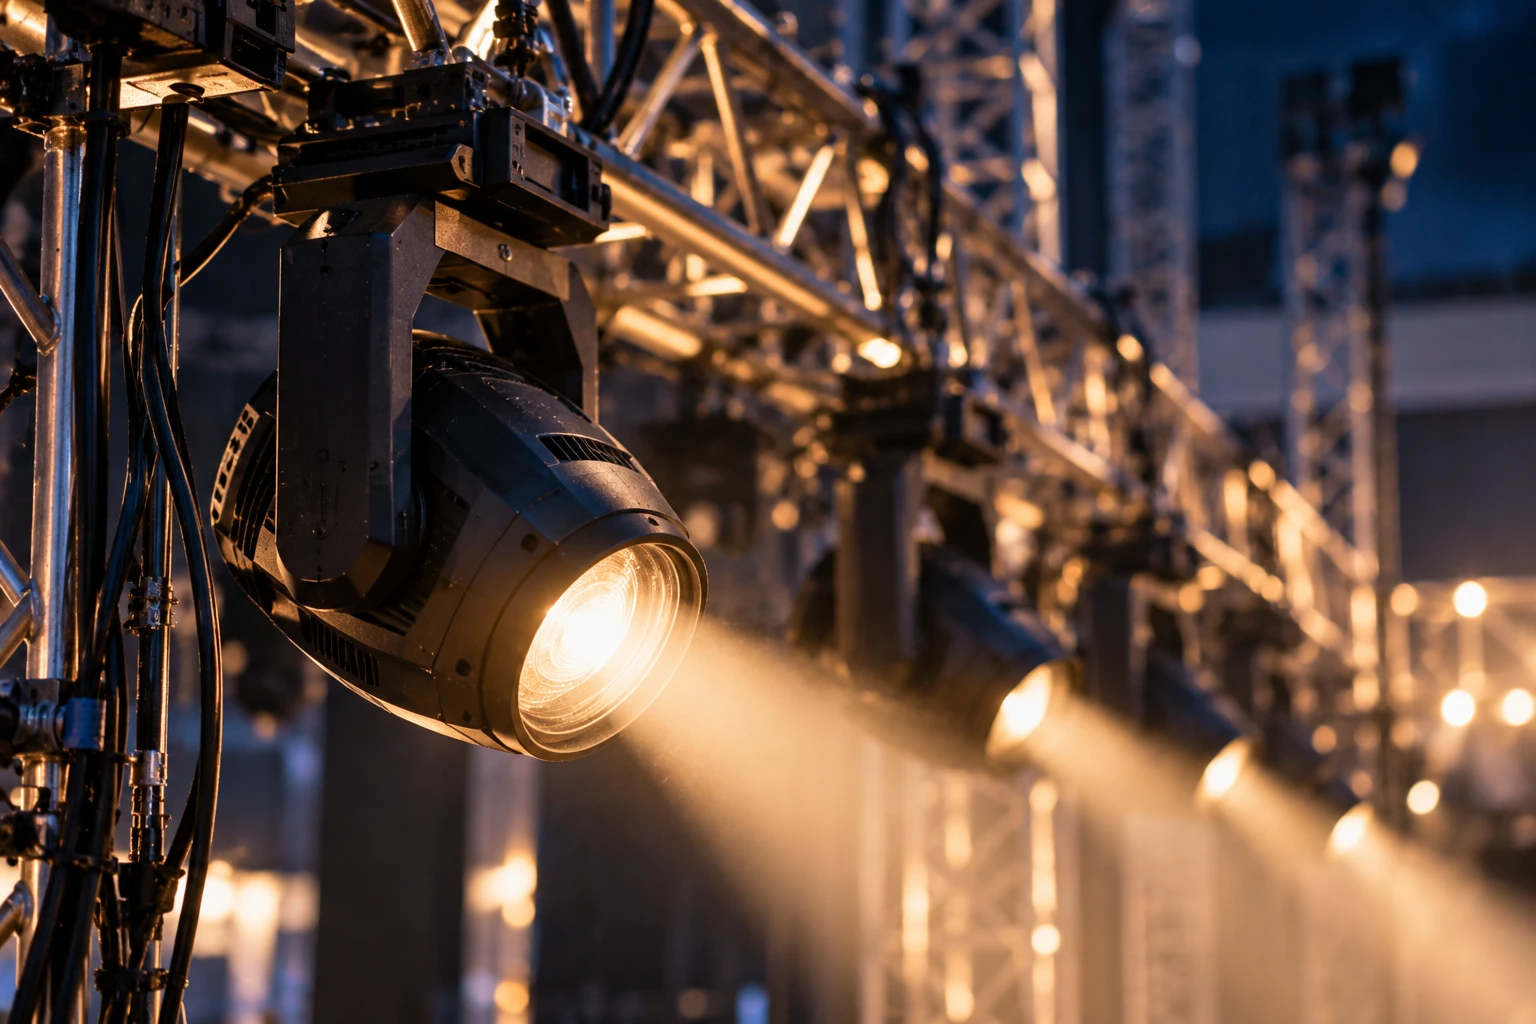
Lighting and audio design
Power, backup and on-site safety
Technical drawings and load-in
The process
How we deliver it
01
The drawings
Plans, elevations and a load-in schedule before a truss is ordered.
02
Fabrication
Sets and décor built in the workshop, where a change is cheapest.
03
Load-in
Rigging, light and audio in to a sequenced plan, with power and safety covered.
04
Show and strike
Checked against the drawings, run, and struck to the same schedule.
Drawings first
Drawings before build, always
Nothing is fabricated from a conversation. A structure is drawn, loaded, checked against the venue and approved before any material is cut.
This is the part of an event that holds everything else up, and the only part where a mistake is a physical one. A schedule that slips is recoverable. A truss loaded past what it will carry is not.
So the discipline here is different from the rest of what we do, and it is deliberately unglamorous.
Load before look
Every structure is drawn and loaded before it is designed to look like anything. Rigging points, ground-supported towers, the weight of what is hung and where it is hung from, the path that load takes into the building’s structure.
Only once that is settled does the visual design begin, and it is fitted to what the drawing permits rather than the drawing being adjusted to suit the design. This order is not negotiable and it is the main reason we turn work down.
The venue decides more than the brief does
Load-in windows, door and lift dimensions, floor loading, rigging permissions, available power, noise limits, and what time a building genuinely becomes available rather than what the contract says.
We survey before we draw. A set that cannot get through a door is a complete loss, and it is discovered at the only moment when nothing can be done about it.
We work under other people
A significant part of this is delivered for other planners, agencies and in-house teams, where we are the technical supplier and somebody else owns the client. That works well, and it works best when there is one person who can approve a drawing.
We are equally comfortable naming a risk in someone else’s design and being told to build it anyway — provided the risk is recorded in writing, which is the point of naming it.
Load-out is half the job
Strike windows are short, usually overnight, and penalised when overrun. The dismantle sequence is drawn with the build sequence, the crew is the same crew, and the truck is loaded in the order the next build needs.
Where we are also running the event — a wedding, a corporate conference or a concert — this team is already inside the run of show rather than being briefed into it.
Questions
Before you enquire
Can we hire you without you planning the whole event?
Yes. A large share of this work is done under another planner, an agency or an in-house team, and we are comfortable being the technical supplier rather than the lead. We will ask for one thing: a single person empowered to approve drawings. Technical decisions made by committee are how load-in days are lost.
Will you give us drawings we can submit to a venue?
Yes, and they are produced to be submitted rather than redrawn for it. Plan, elevation, rigging positions, load paths and power requirements, in the form venues and their engineers expect. If a venue requires an independent sign-off, we support that process rather than treating it as an obstacle.
How is power planned?
From a calculated load rather than an estimate, with the distribution drawn and the backup sized to carry what actually matters if the supply fails. We also establish early what the venue can genuinely provide, which is often less than what it is described as providing.
Can you build to somebody else's design?
Yes, and it is common. We take a designer's intent and make it buildable — load, fixing, finish, transport and the build sequence — and we come back with the questions a rendering does not answer rather than guessing at them. Where something cannot be built as drawn, you get the reason and an alternative.
What about outdoor structures and weather?
Temporary outdoor structures carry a wind limit, and that limit is a number in the plan with a named person responsible for calling it. Ballast, bracing, a de-rig threshold and a monitoring routine are part of the design rather than a response on the day. A structure without a stated limit has not been engineered.
How do you approach safety on site?
Through sequence and authority: a method statement for the build, a crew briefed on it, controlled access while rigging is live, and one person on site whose decision stops work. The point is that stopping is a normal action somebody is expected to take, not an escalation nobody wants to be responsible for.
Related
Also in this group
Enquire
Tell us about your event
Share the occasion, the date and roughly how many guests. We will come back to you with how we would approach it.